
widokowa
my role: interior design
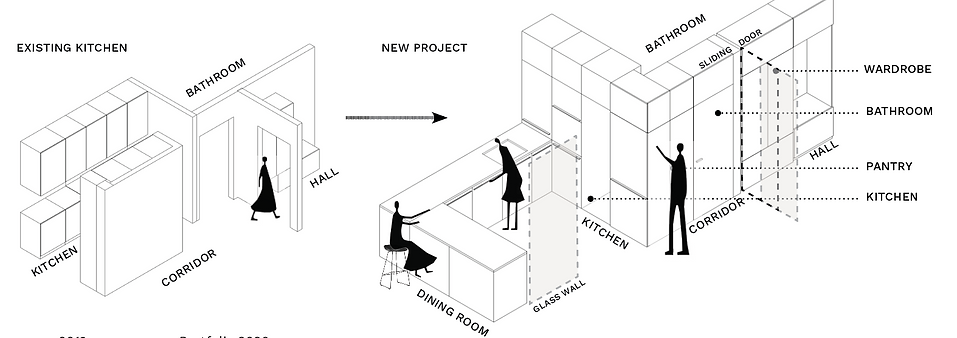
Warszawska’s project is the attempt to redefine the typical suburban house. The main objective was to design a functional, comfortable house in harmony with client’s gardening passion, the way that garden can run through the house as well as in the contrary. The new house consists of two different parts. First, is the old house which the clients bought with the parcel and second, the totally new part from the south, which is living room space.


transformation the old cottage into new suburban house
The parts of the old house were used to finish interiors, like parquet which was totally renovated and laid in the bedroom or wooden beams used for the windowsill.
Most of the furniture in this project comes from the client’s private collection - for a long time she has been collecting unique pieces of furniture bought at the flea markets in the United States. It makes the house even more special and original.


transformation the old cottage into new suburban house
The parts of the old house were used to finish interiors, like parquet which was totally renovated and laid in the bedroom or wooden beams used for the windowsill.
Most of the furniture in this project comes from the client’s private collection - for a long time she has been collecting unique pieces of furniture bought at the flea markets in the United States. It makes the house even more special and original.


